Save
Ask
Tour
Hide
Share
$1,695,000
New Listing

11475 Lewistown Street
Commerce City, CO 80022

For Sale|Single Family Residence|Active
6
Beds
6
Total Baths
3
Full Baths
3
Partial Baths
5,898
SqFt
$287
/SqFt
1991
Built
Subdivision:
Columbine Ranch
County:
Adams

Due to the health concerns created by Coronavirus we are offering personal 1-1 online video walkthough tours where possible.
Call Now: 303-547-4561
Is this the listing for you? We can help make it yours.
303-547-4561
Upcoming Open Houses
Due to COVID-19, we recommend you verify Open Houses before attending.
Sun, Aug 23, 2:00 AM - 4:00 PM
11475 Lewistown Street11475 Lewistown Street11475 Lewistown Street11475 Lewistown Street
Save
Ask
Tour
Hide
Share

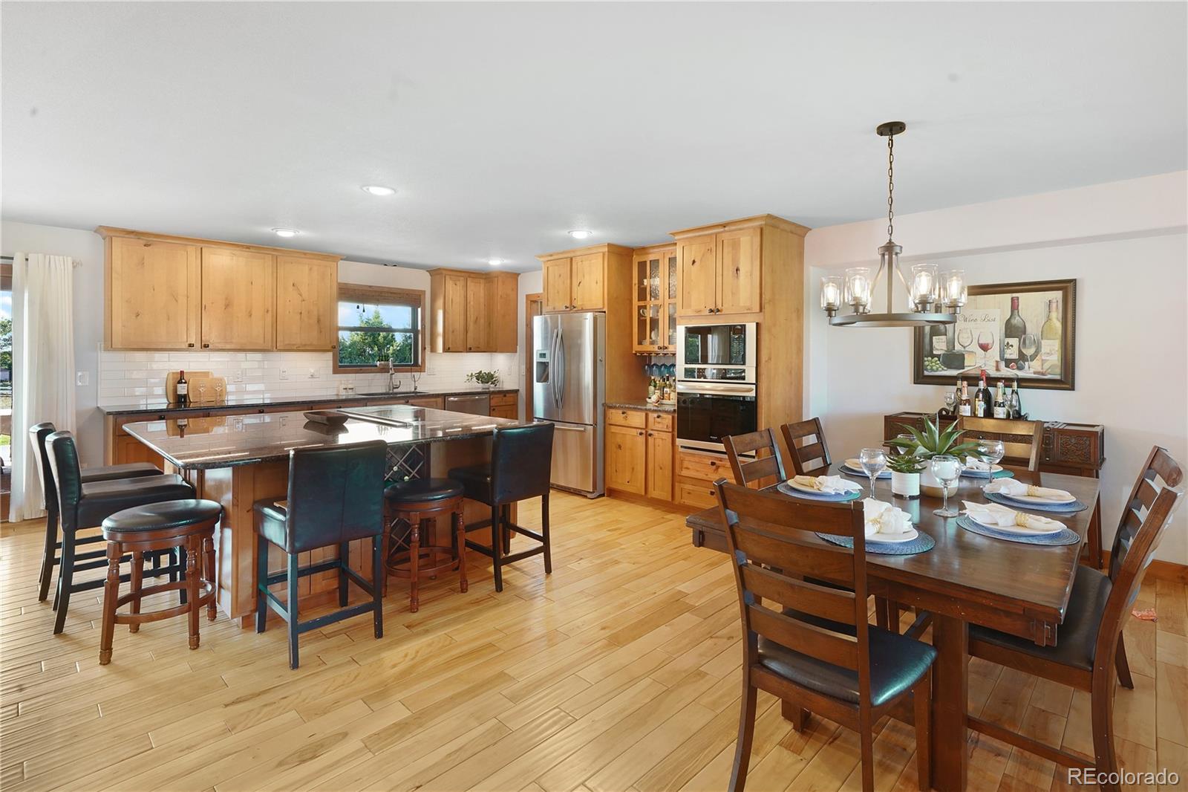
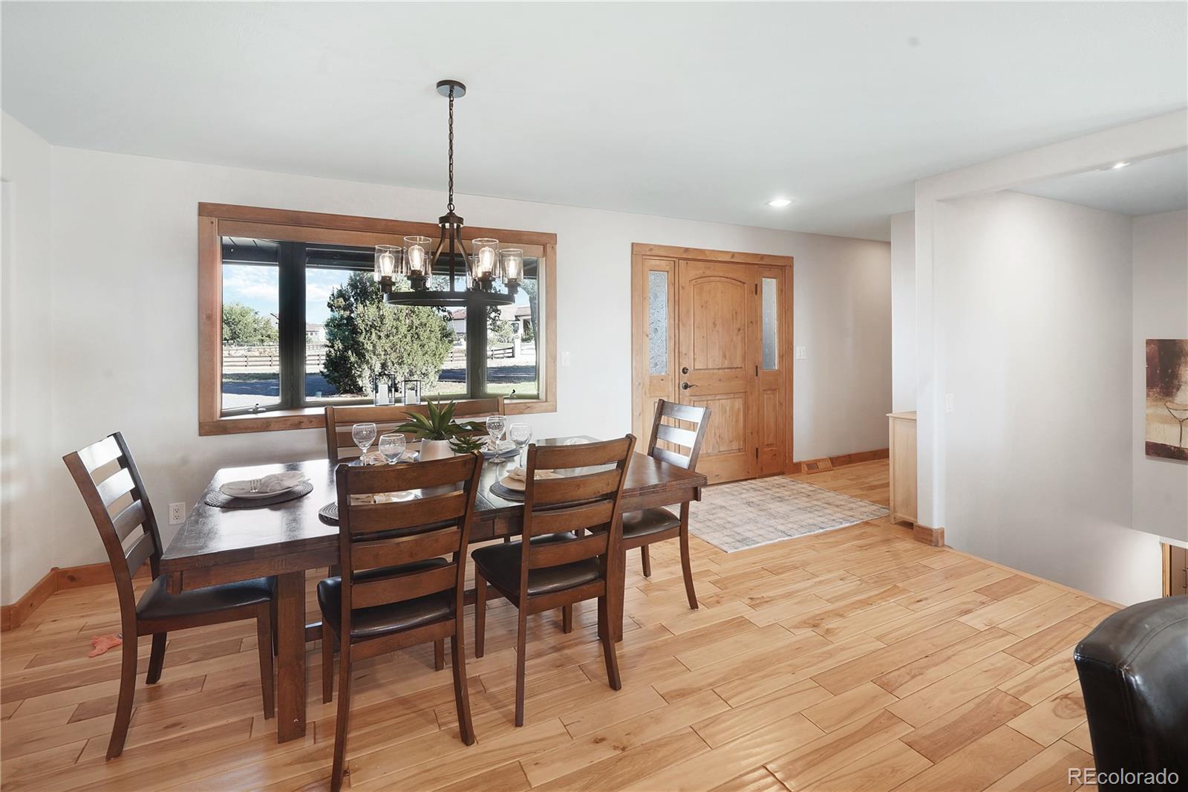
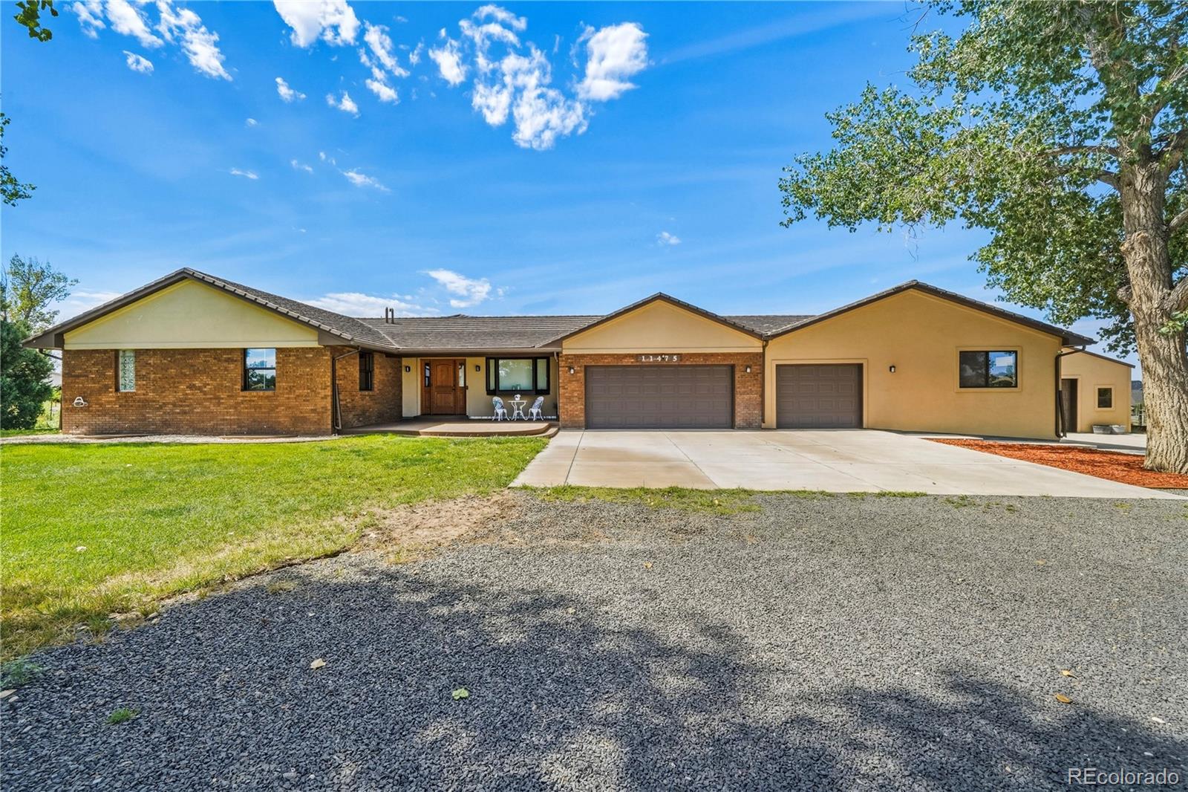
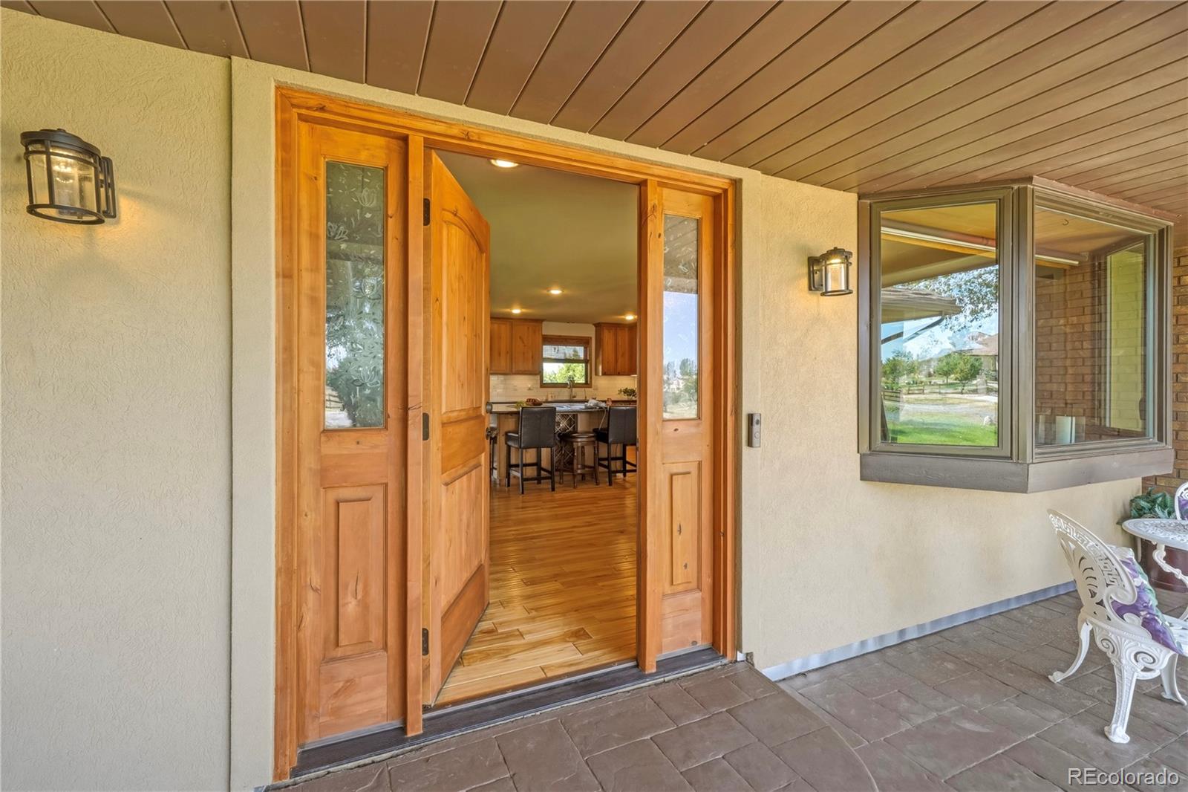
Rare one-level living at its finest! This exceptional 6-bedroom, 6-bathroom ranch sits on 2.81 acres of horse property (two horses allowed) on a quiet, no-outlet street with zero through traffic. The original home, approximately 3,800 sq ft with a finished basement, boasts an open floor plan showcasing rich hickory cabinets and hickory flooring throughout, granite countertops, and a gourmet kitchen designed for both everyday living and entertaining. Step outside to the crown jewel of this property: an expansive, cedar-toned covered veranda with soaring cathedral-style peaked ceiling, stone-clad support columns, and string lighting overhead – a true year-round outdoor living space overlooking the spacious backyard and open acreage beyond, with distant mountain views on clear days. A thoughtfully designed ~2,200 sq ft addition with its own finished basement creates a private, attached in-law suite – perfect for multi-generational living. This side features its own full kitchen with granite countertops, an attached 1-car garage, and a covered patio with raised garden beds, seamlessly integrated to feel like one continuous home. A butler's pantry connects both dwellings, offering convenience while preserving each side's privacy. Practical luxury continues with three laundry rooms (each with included washer and dryer), two of which are conveniently located on the main level. The original portion of the home also includes a 2-car garage plus a separate outbuilding for additional storage or workshop space. Ideally located just 15 minutes from Denver International Airport and minutes from Prairie Center's abundant shopping and dining, this one-of-a-kind estate offers privacy, luxury, and flexibility rarely found on the market.

Save
Ask
Tour
Hide
Share
Listing Snapshot
Price 
$1,695,000
Days On Site 
0 Days
Bedrooms 
6
Inside Area (SqFt) 
5,898 sqft
Total Baths 
6
Full Baths 
3
Partial Baths 
3
Lot Size 
2.81 Acres
Year Built 
1991
MLS® Number 
6363117
Status 
Active
Property Tax 
$8,372
HOA/Condo/Coop Fees 
$95.83 monthly
Sq Ft Source 
N/A
Friends & Family
Recent Activity
6 hours agoListing updated with changes from the MLS®
11 hours agoListing first seen on site
General Features
Acres 
2.81
Attached Garage 
Yes
Carport 
1
Direction Faces 
East
Foundation 
Concrete PerimeterSlab
Garage 
Yes
Garage Spaces 
2
Levels 
Two
Parking 
ConcreteGravelHeated GarageStorageAttached
Parking Spaces 
3
Pets 
Cats OKDogs OK
Property Condition 
Updated/Remodeled
Property Sub Type 
Single Family Residence
Security 
Carbon Monoxide Detector(s)Smoke Detector(s)
Sewer 
Septic Tank
SqFt Above 
3079
SqFt Below 
2819
SqFt Total 
6017
Style 
Traditional
Utilities 
Natural Gas AvailableElectricity ConnectedNatural Gas Connected
Water Source 
PrivateWell
Zoning 
A-1
Interior Features
Appliances 
Bar FridgeCooktopDishwasherDisposalDouble OvenDown DraftDryerGas Water HeaterMicrowaveOvenRangeRefrigeratorWasher
Basement 
FinishedFull
Cooling 
Ceiling Fan(s)Central Air
Electric 
220 Volts
Flooring 
CarpetTileVinylWood
Furnished 
Unfurnished
Heating 
Forced AirNatural Gas
Interior 
Breakfast BarCeiling Fan(s)Central VacuumEntrance FoyerGranite CountersKitchen IslandOpen FloorplanWalk-In Closet(s)
Laundry Features 
SinkIn Unit
Main Level Bedrooms 
3
Window Features 
Bay Window(s)Double Pane WindowsWindow CoveringsWindow Treatments
Bathroom Full 
Level - MainDescription - New Addition, See Floor plan, tile
Bathroom Half 
Level - MainDescription - New Addition, See Floor plan, Tile
Bathroom Three Quarter 
Level - MainDescription - Tile
Bedroom 
Dimensions - 12 x 14.5Level - MainDescription - carpet
Dining Room 
Dimensions - 11.5 x 10Level - MainDescription - Scraped Hickory flooring
Family Room 
Level - BasementDescription - New Addition, See Floor plan, carpet
Kitchen 
Dimensions - 13.5 x 15.5Level - MainDescription - Scraped hickory wood flooring, hickory cabinets, granite countertops, Large Kitchen Island
Living Room 
Level - MainDescription - New Addition, See Floor plan, Hickory FLooring
Save
Ask
Tour
Hide
Share
Exterior Features
Construction Details 
BrickCedarConcreteFrameStucco
Exterior 
Fire PitGardenLightingRain Gutters
Fencing 
PartialFenced
Lot Features 
WoodedLandscapedLevelMany TreesMeadowSprinklers In FrontSprinklers In Rear
Patio And Porch 
CoveredPatio
Roof 
Metal
View 
MeadowMountain(s)
Waterview 
MeadowMountain(s)
Windows/Doors 
Bay Window(s)Double Pane WindowsWindow CoveringsWindow Treatments
Community Features
Accessibility Features 
Accessible Entrance
Association Dues 
1150
Building Access 
Ground
Financing Terms Available 
CashConventionalFHAVA Loan
HOA Fee Frequency 
Annually
Horse Allowed 
Yes
Roads 
Paved
School District 
School District 27-J
Schools
School District
School District 27-J
Elementary School
Turnberry
Middle School
Prairie View
High School
Prairie View
Listing courtesy of Coldwell Banker Realty 14 [email protected]


The content relating to real estate for sale in this Web site comes in part from the Internet Data eXchange ("IDX") program of METROLIST, INC., DBA RECOLORADO real estate listings held by brokers other than Coldwell Banker Realty 14 are marked with the IDX Logo. This information is being provided for the consumers' personal, non-commercial use and may not be used for any other purpose. All information subject to change and should be independently verified.

Neighborhood & Commute
Source: Walkscore
Save
Ask
Tour
Hide
Share